Clear the shed without treating the yard like a demolition zone.
A useful shed-removal plan accounts for more than the walls. Share the dimensions, construction, roof, contents, foundation, utility status, and narrowest point between the shed and loading area.
Call (202) 555-0104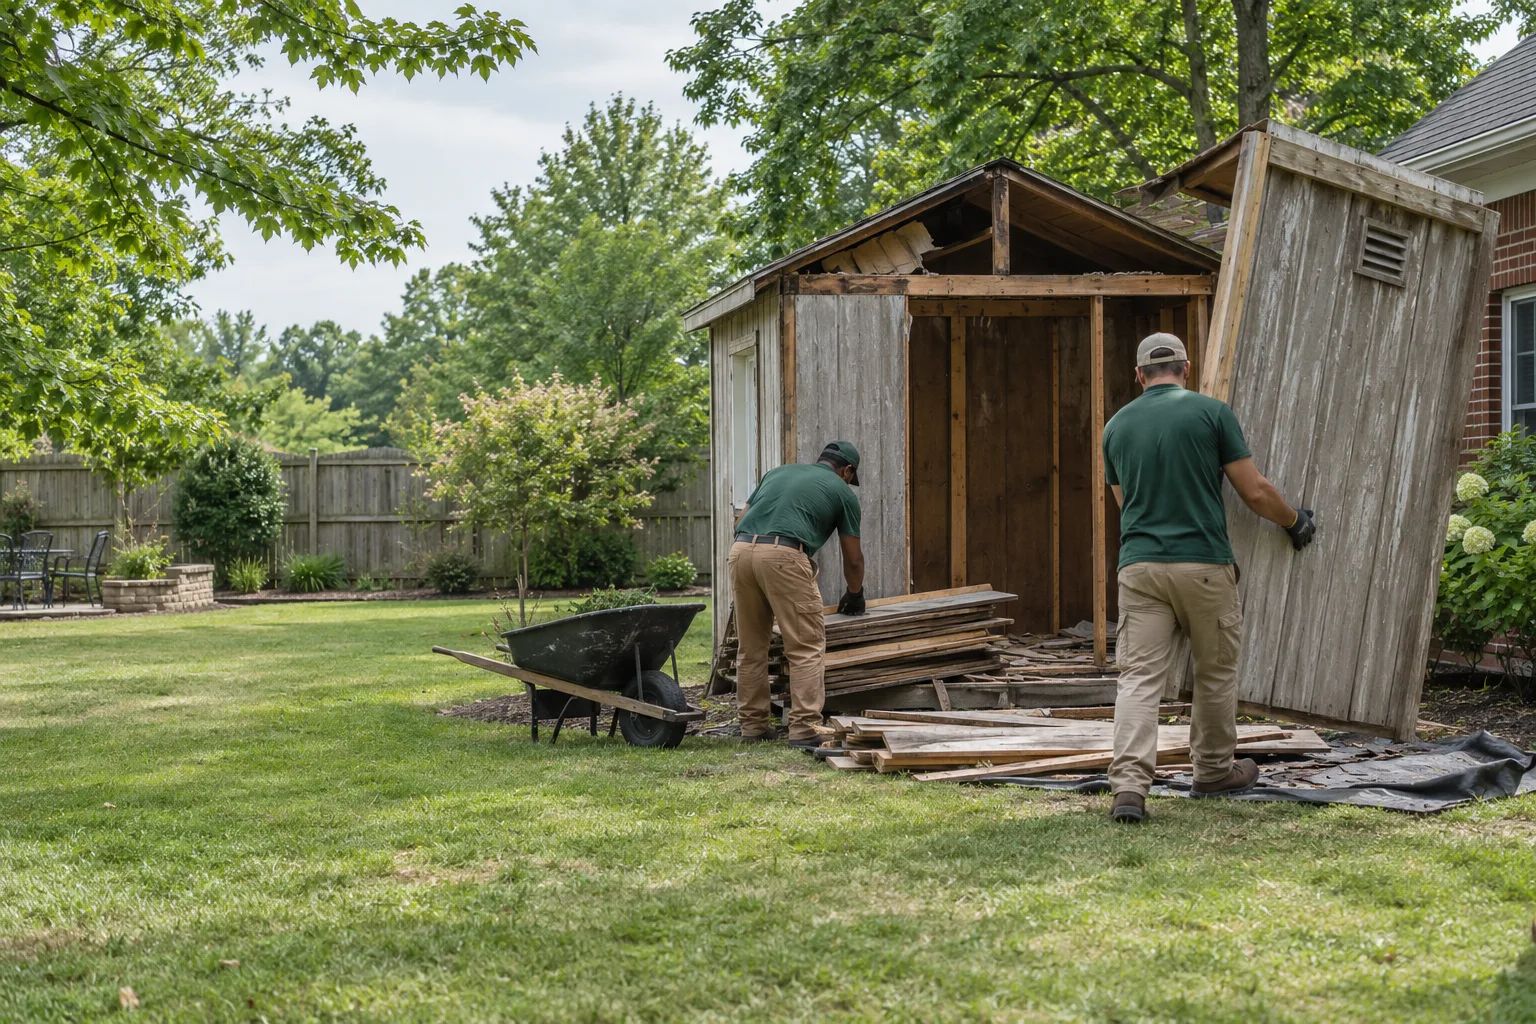
What the working scope can include
- Structure and access review
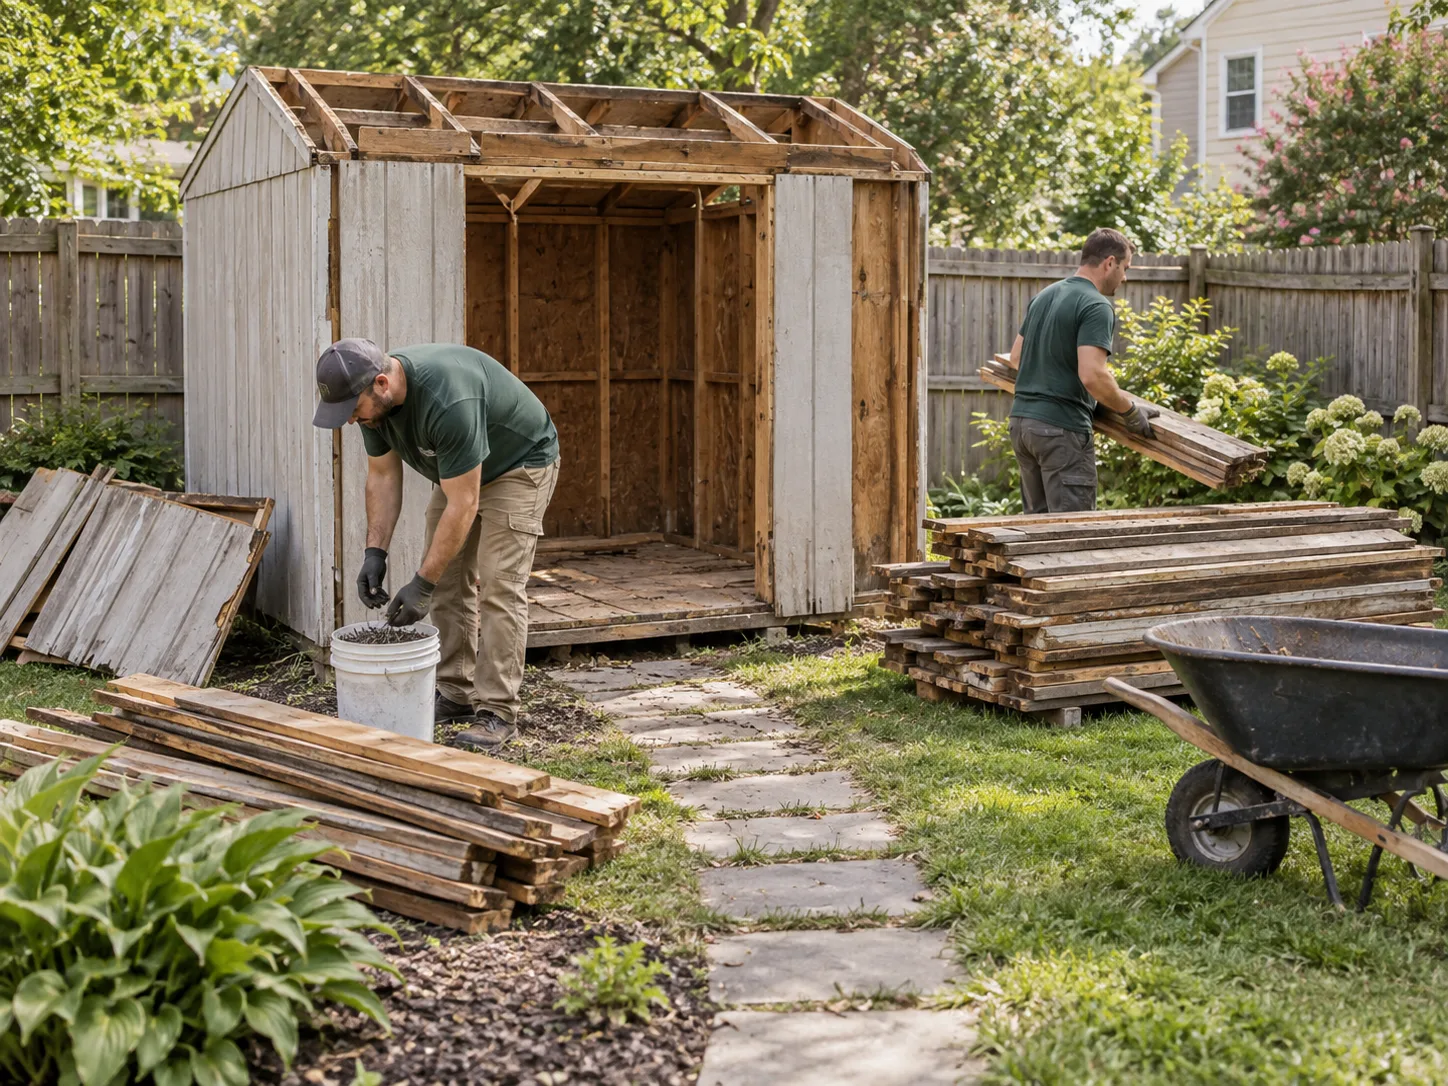
- Controlled shed dismantling
- Loading of agreed shed debris
- Basic sweep of the defined work area
Boundaries to confirm
- Utilities must be made safe before demolition.
- Concrete, buried footings, and grading need separate review.
- Fuel, chemicals, asbestos, and other hazardous materials are not ordinary junk.
- Permit requirements depend on the property and structure.
Six details that shape the plan.
- 01Shed length, width, and height
- 02Wood, metal, resin, and roof layers
- 03Contents and fixed shelving
- 04Slab, blocks, skids, or soil base
- 05Power, plumbing, and attached equipment
- 06Gate width, grade, stairs, and carry distance
How the request moves
Send the structure and route
Use photos that show the object, its connections and the entire carry path. Include dimensions, material and any fixed deadline.
Resolve utilities and permissions
Confirm ownership, property rules, permits and any electrical, gas or plumbing disconnection before removal begins.
Approve the exact boundary
Decide what stays, what leaves and whether concrete, buried anchors or attached features belong in the job.
Keep the work zone clear
Move personal items and keep children, pets and uninvolved visitors outside the agreed work area.